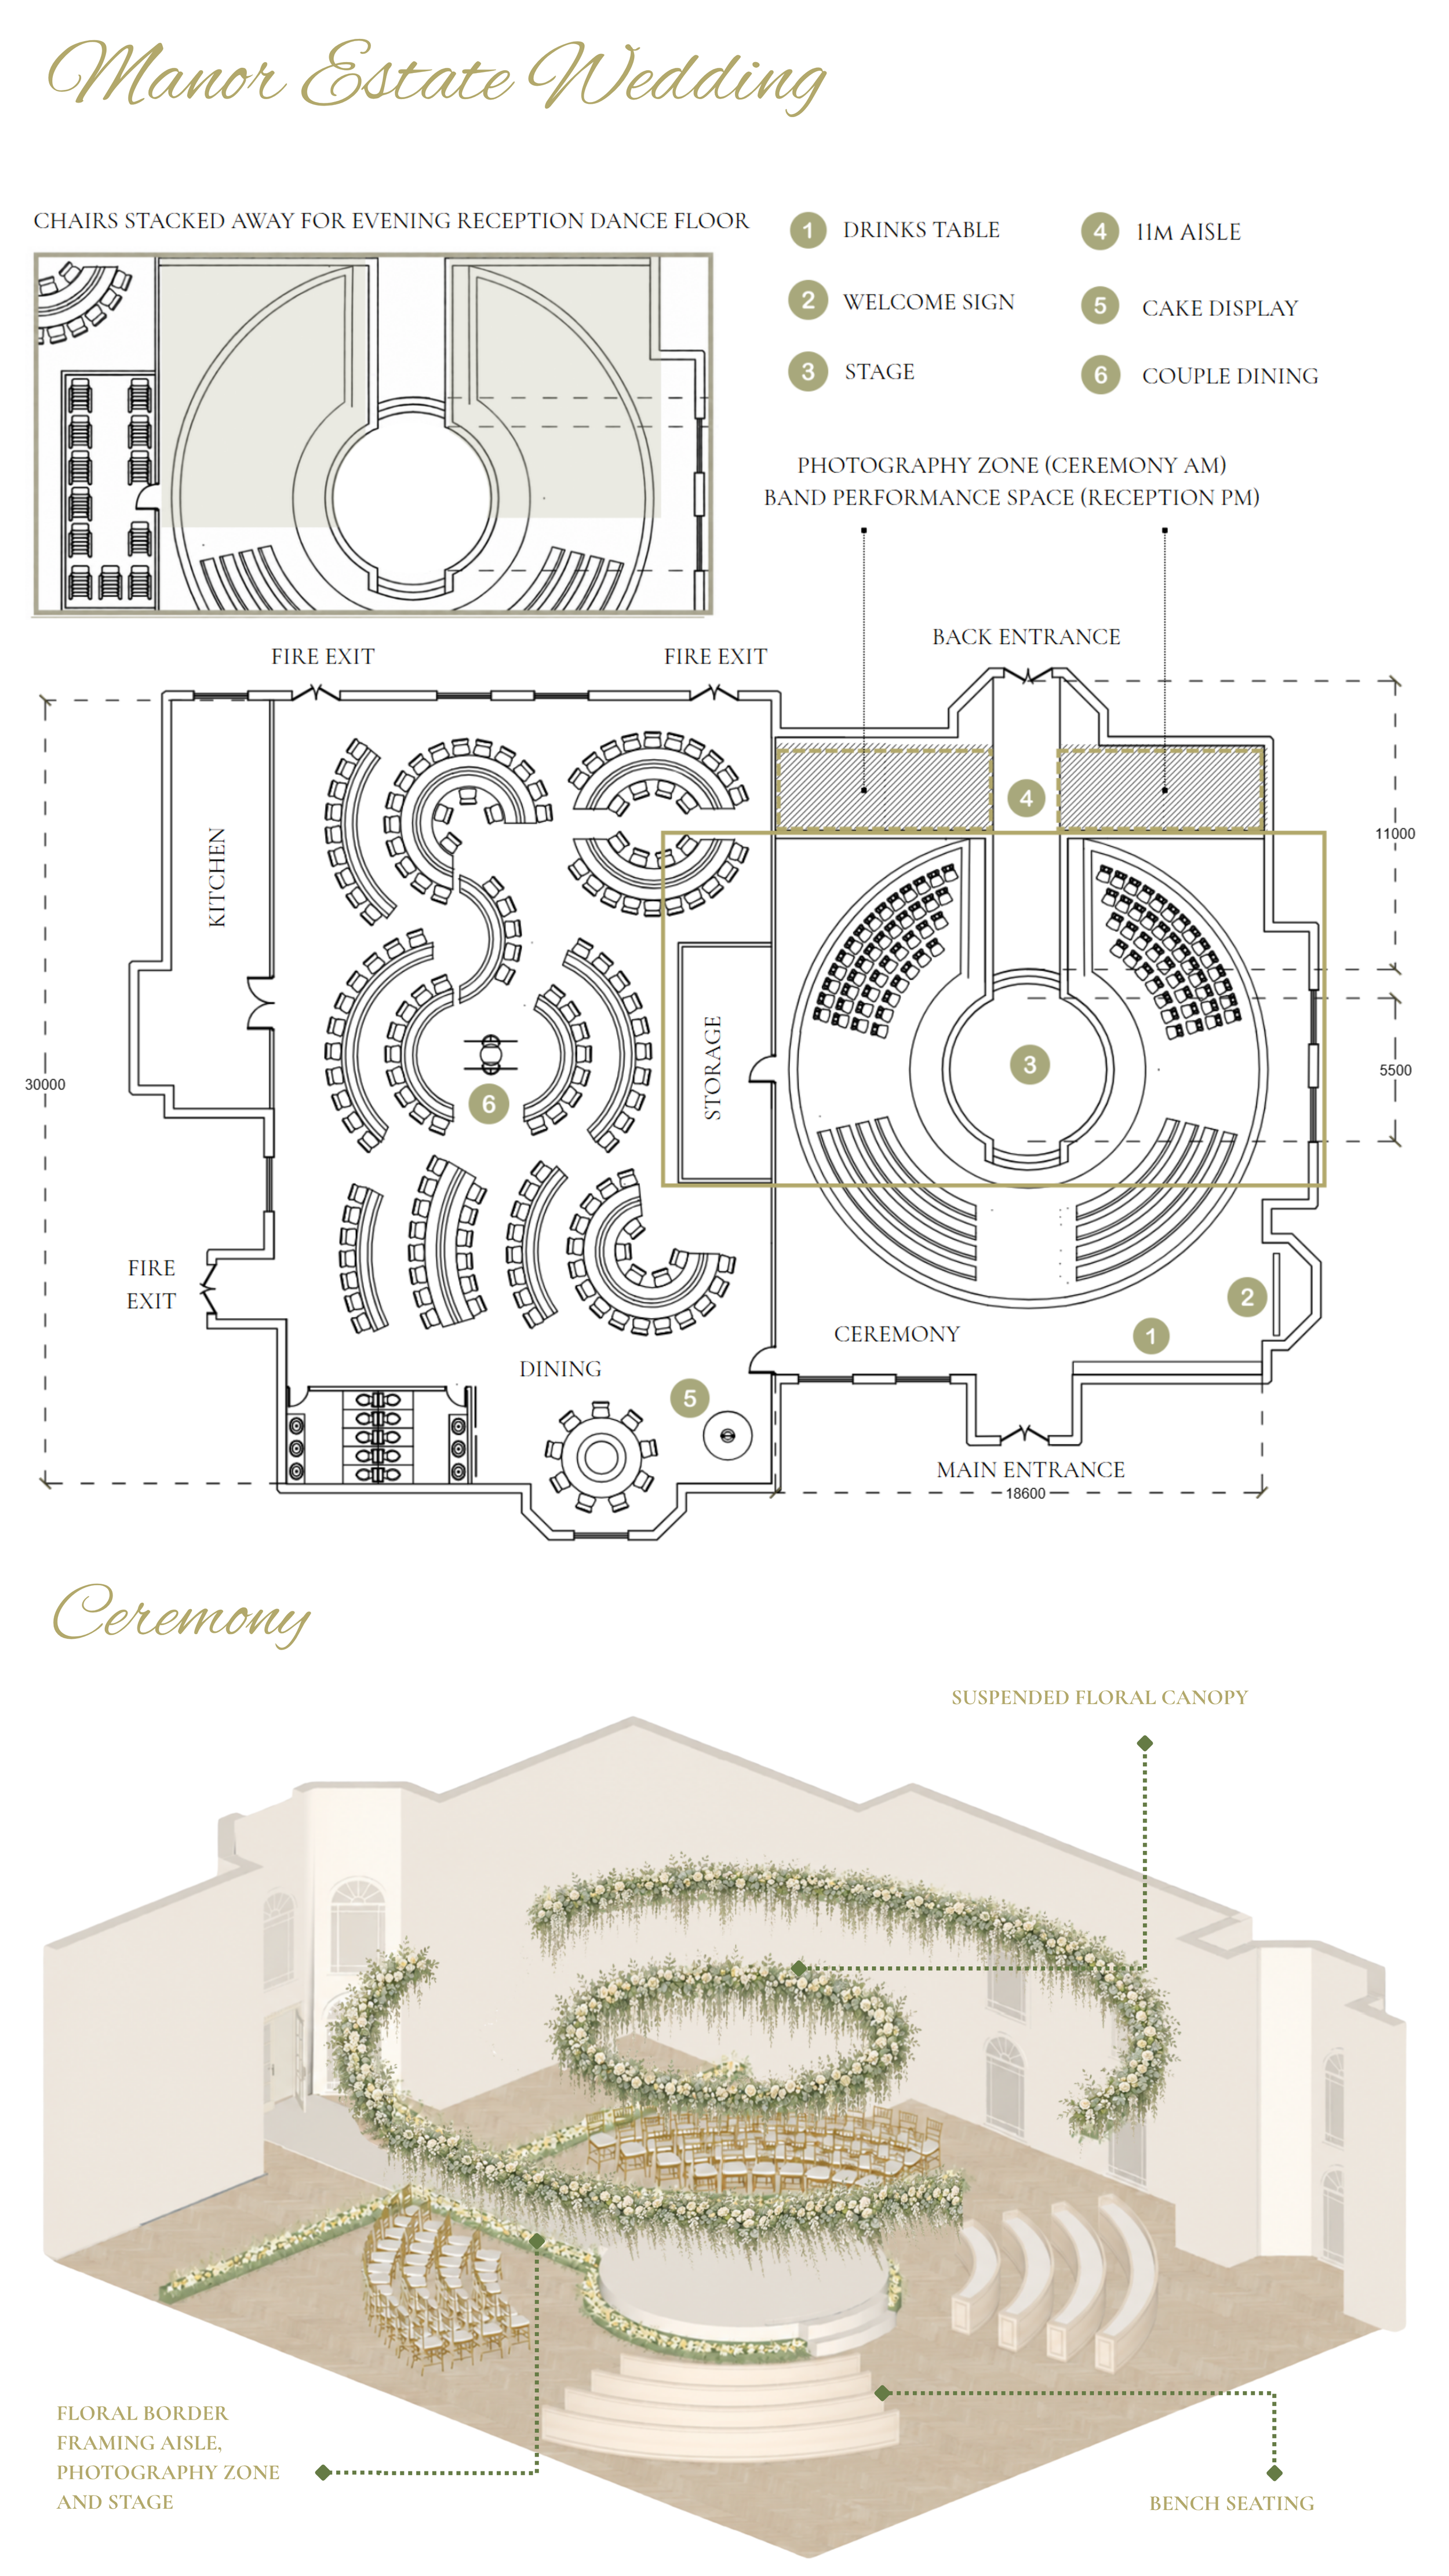
Floor plan of a wedding venue layout for ceremony, dining and evening reception with dimensions and annotations for entrances, exits, and amenities. Below this features a rendered illustration of a wedding ceremony space.
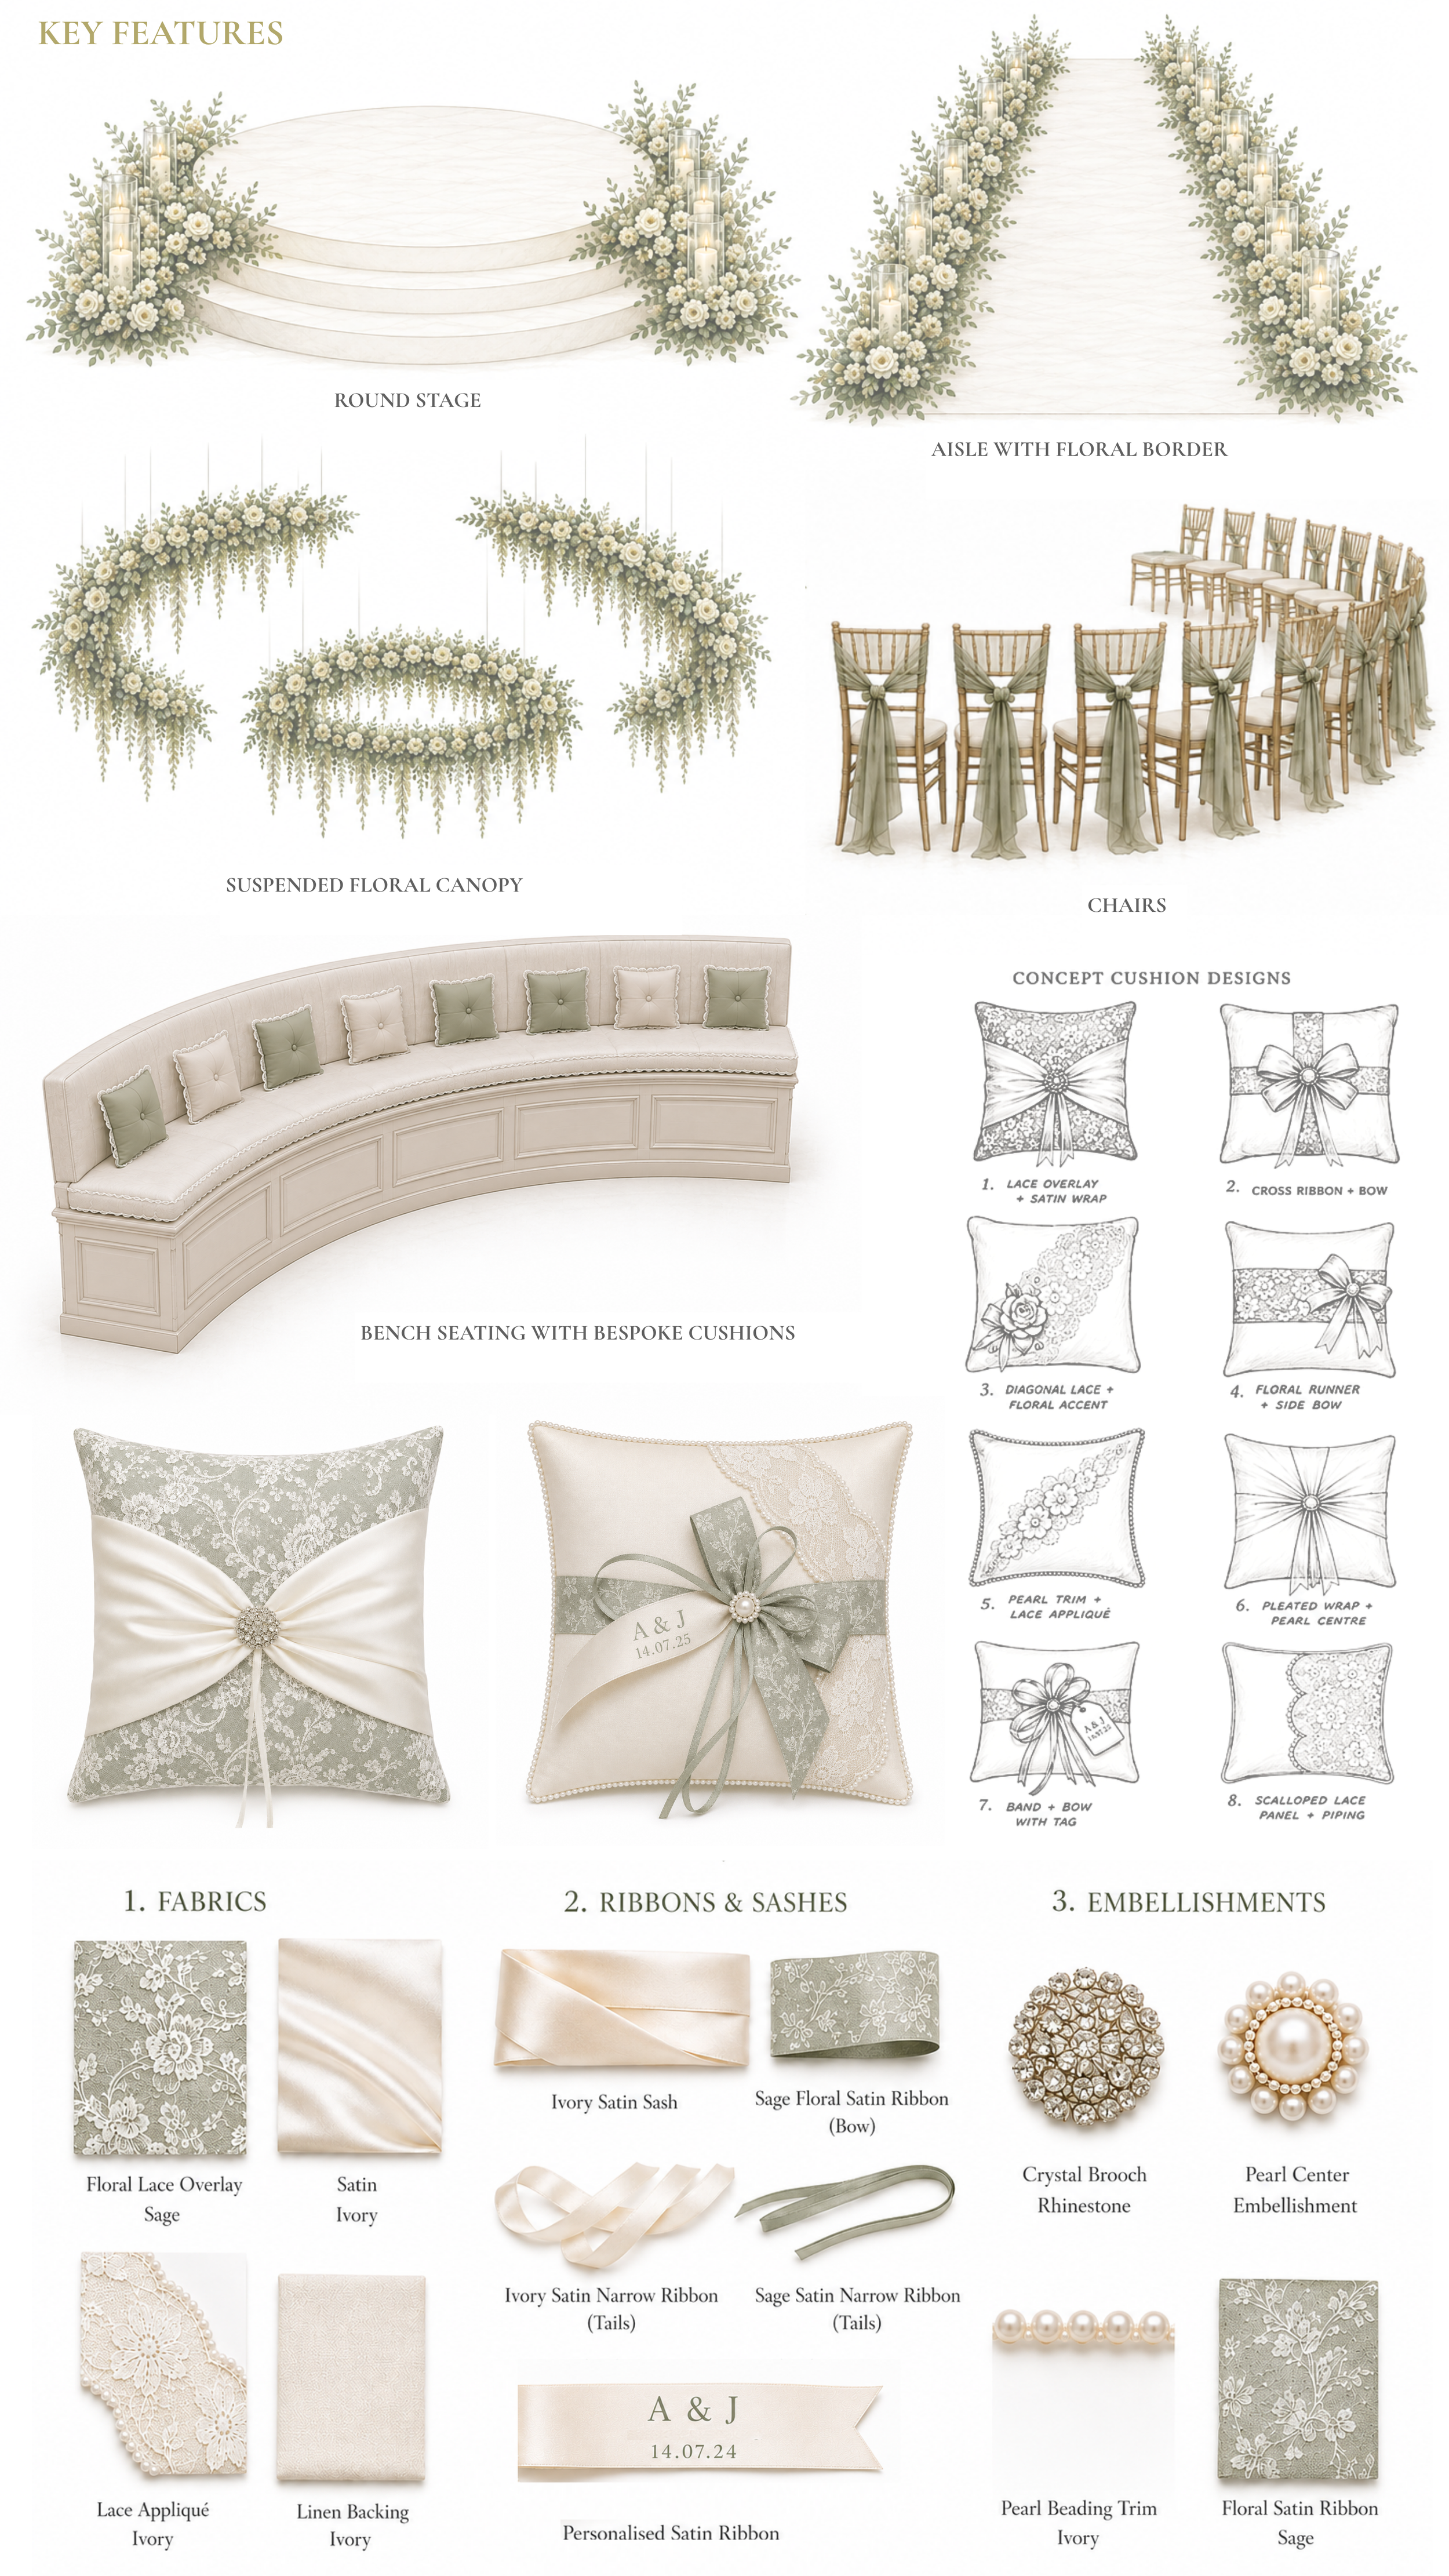
Design for a ceremony space featuring floral arrangements, chairs with draped fabric and benches bespoke cushions.
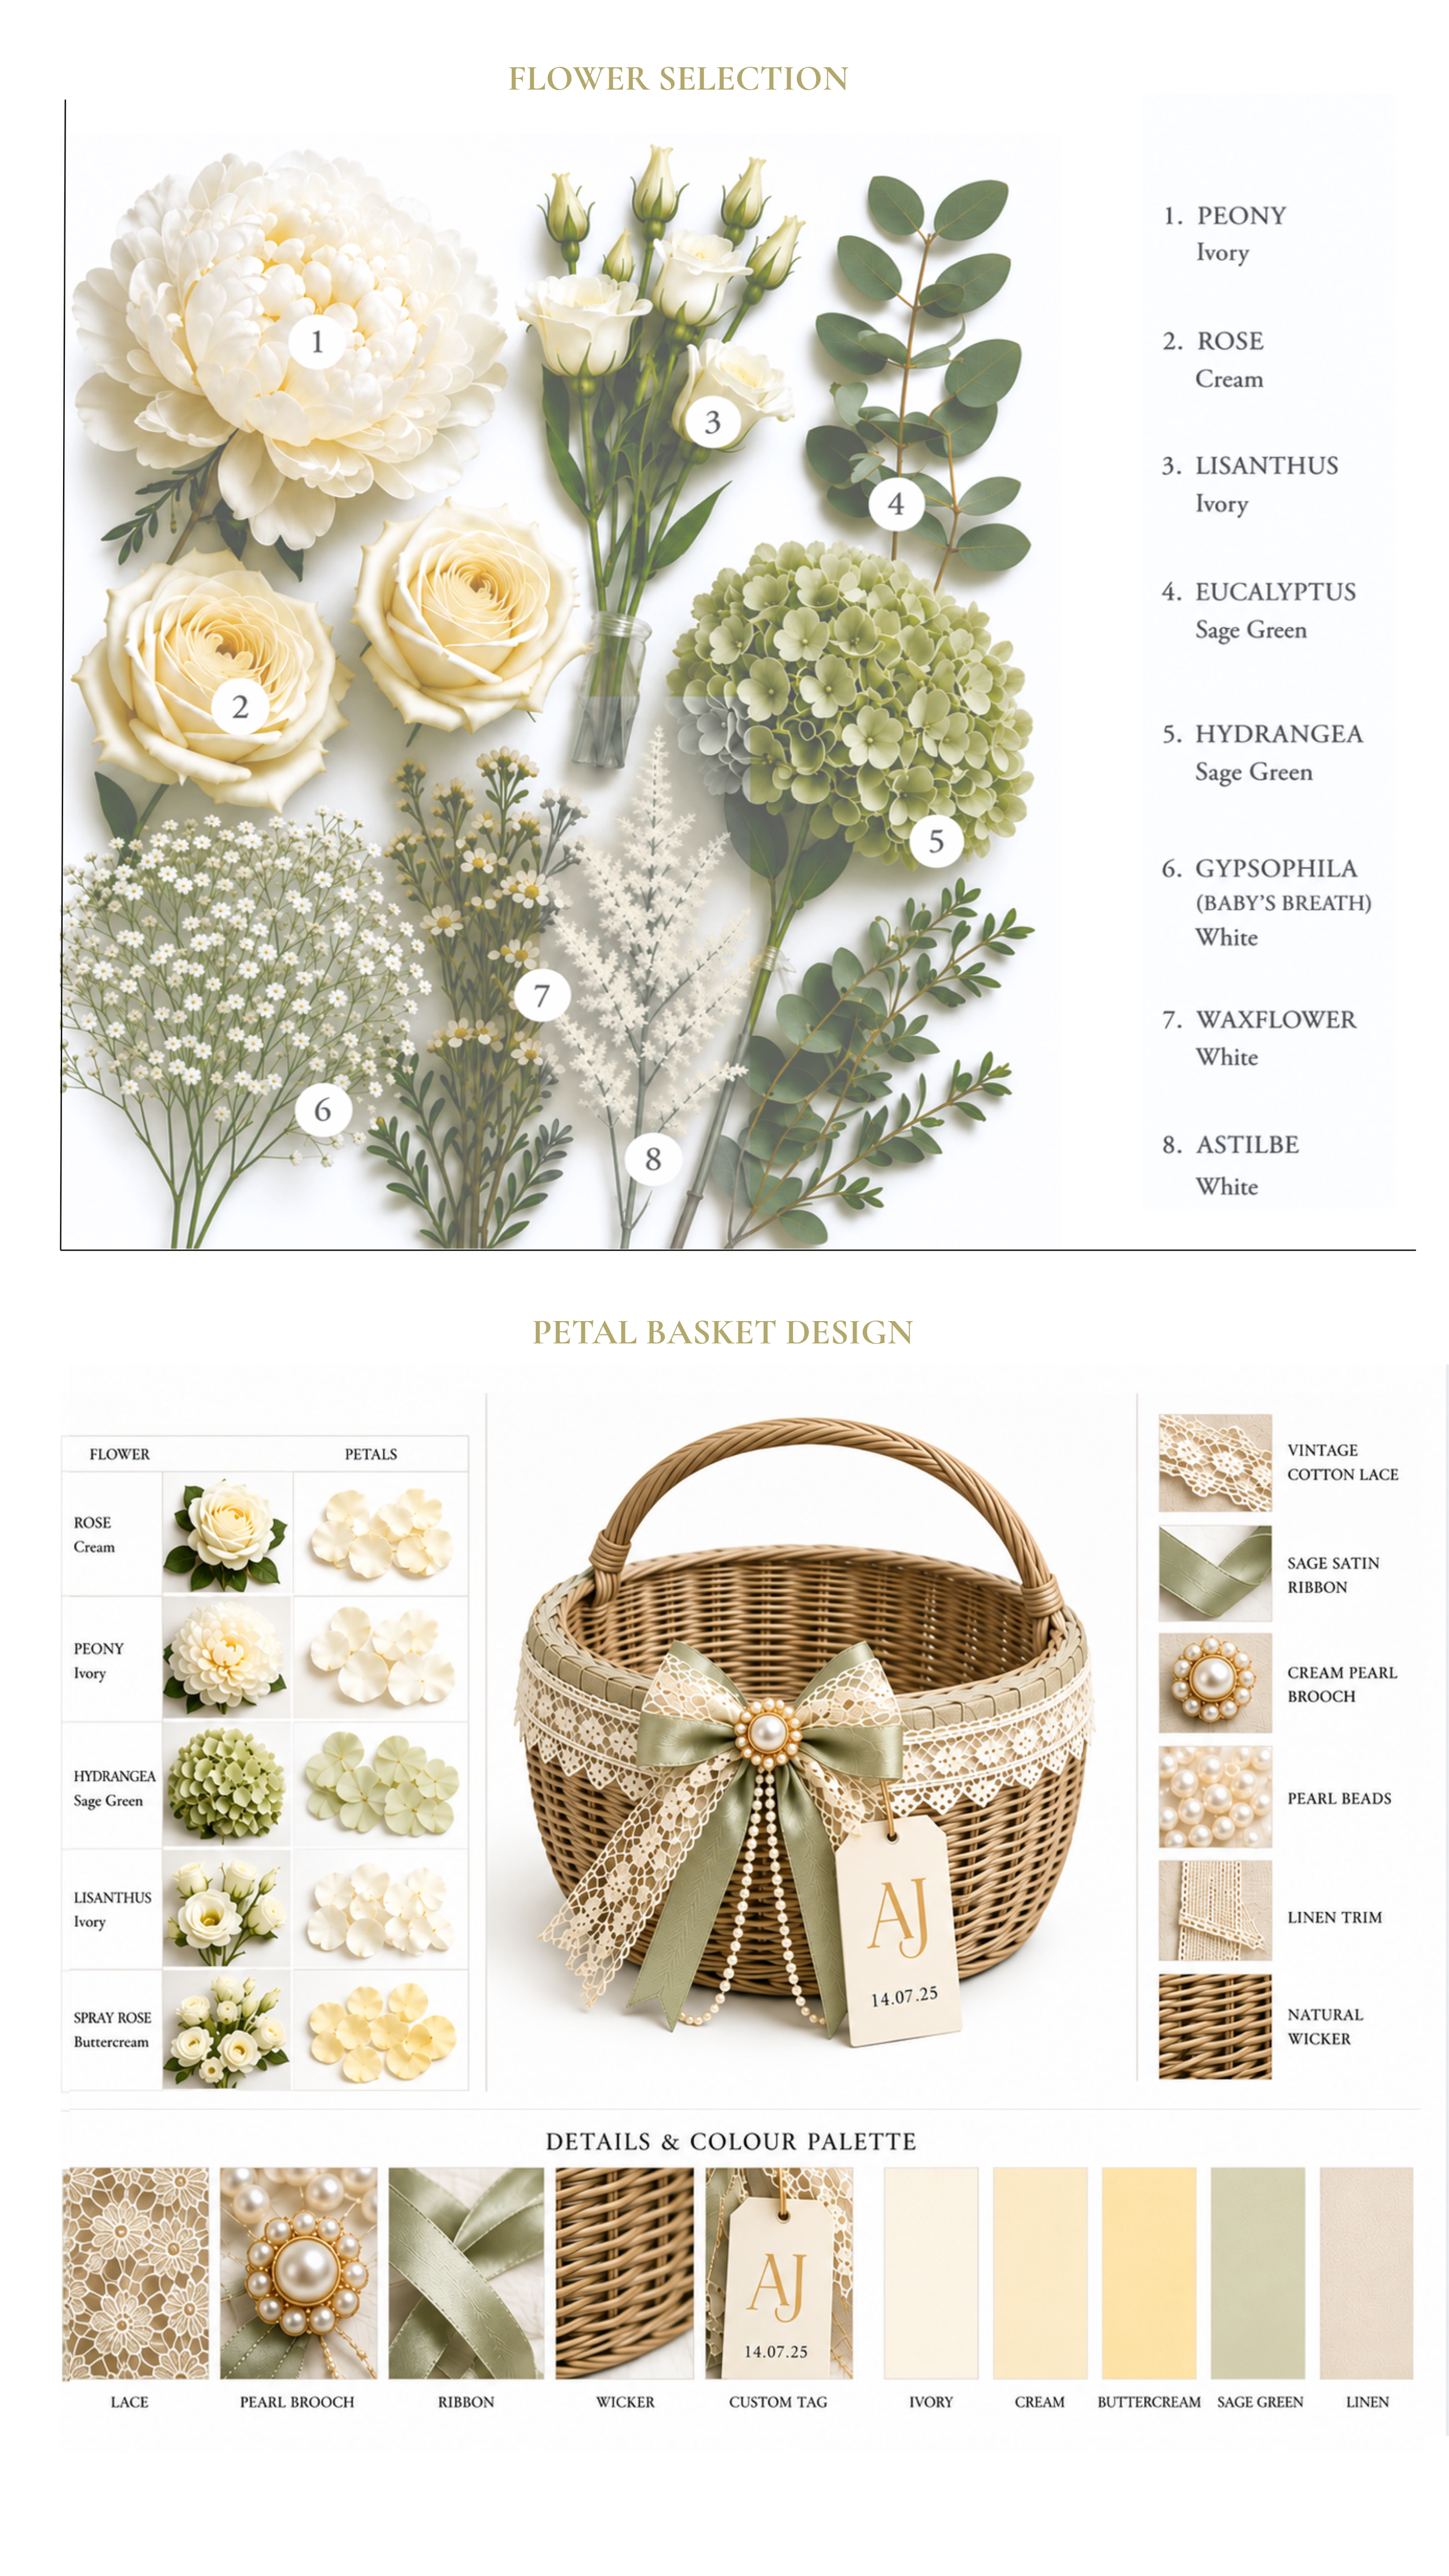
Floral arrangement and petal basket design showing selected flowers, foliage and materials chosen for a wedding.
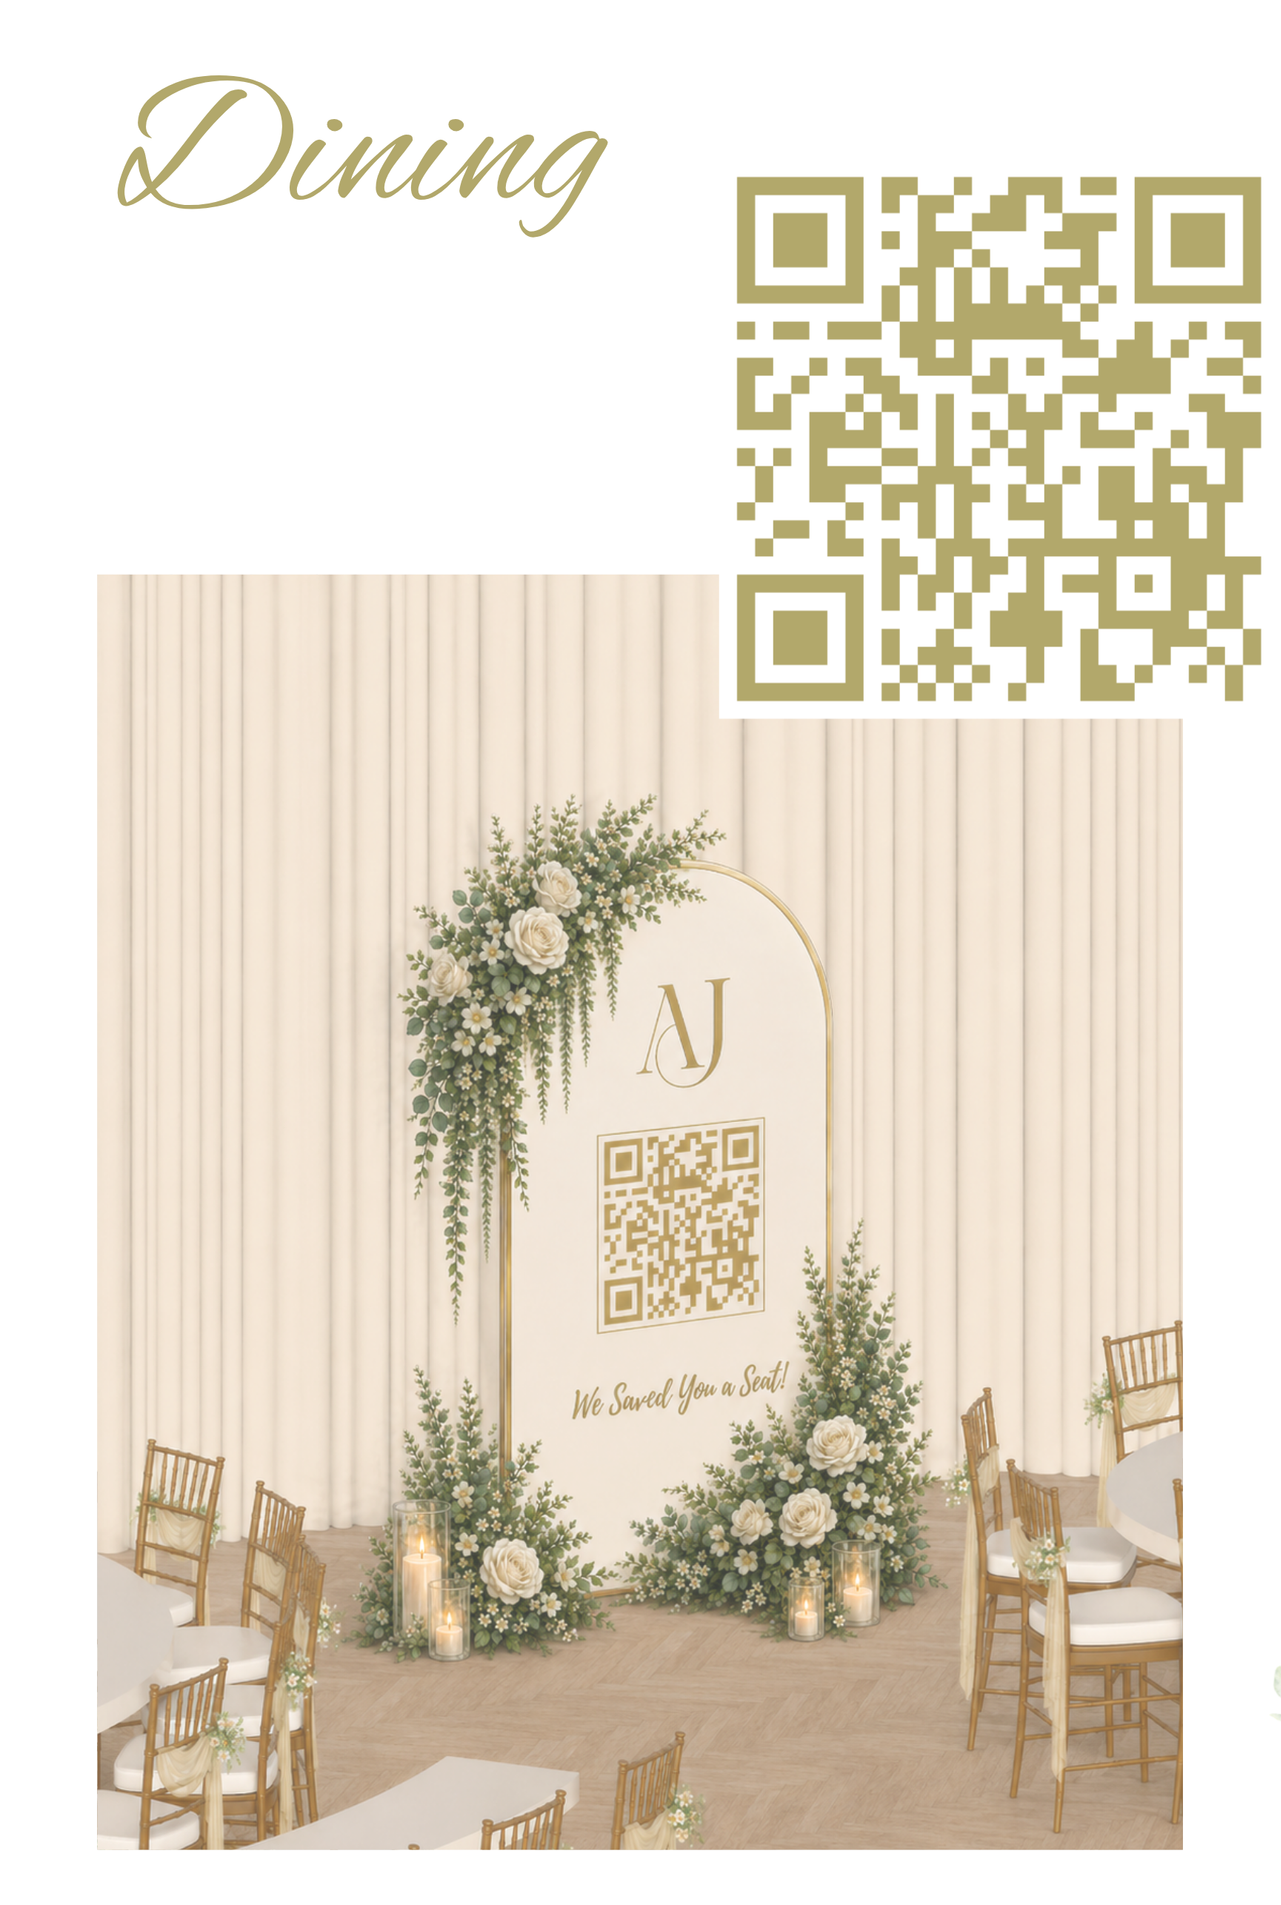
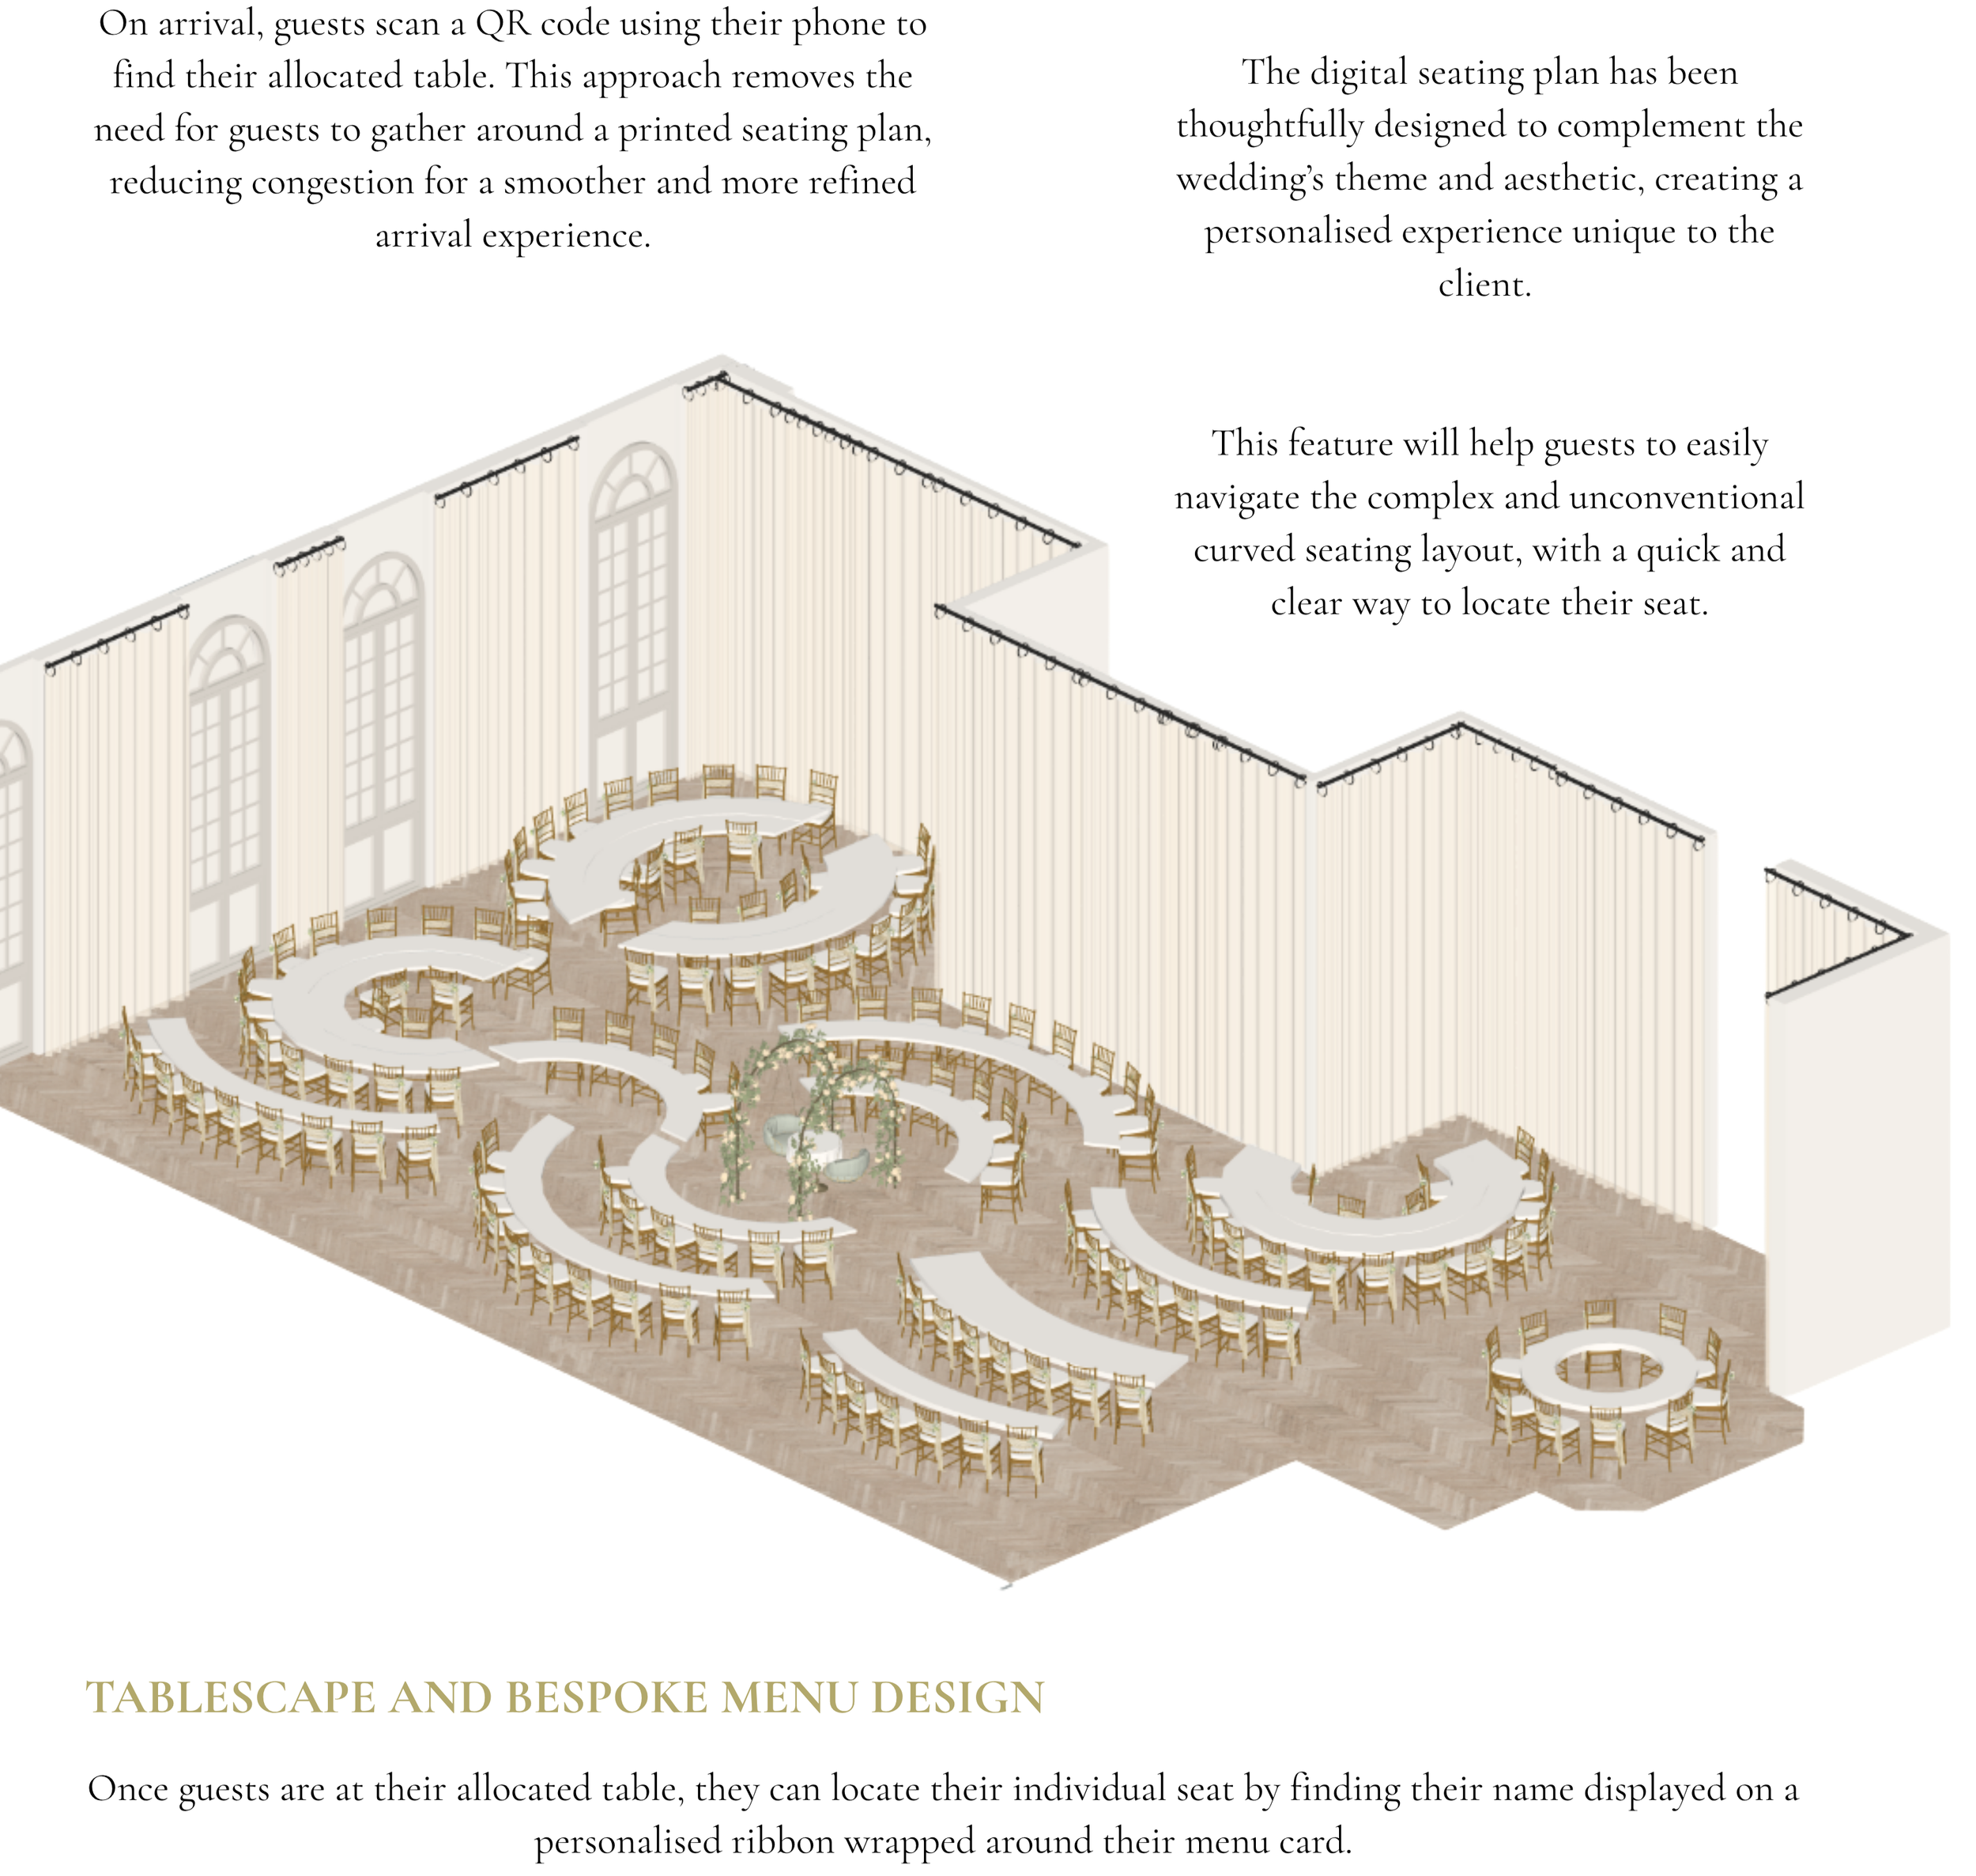
Digital seating plan concept illustration for a wedding dining space with QR code.
Wedding dining space render showing curved seating arrangement.
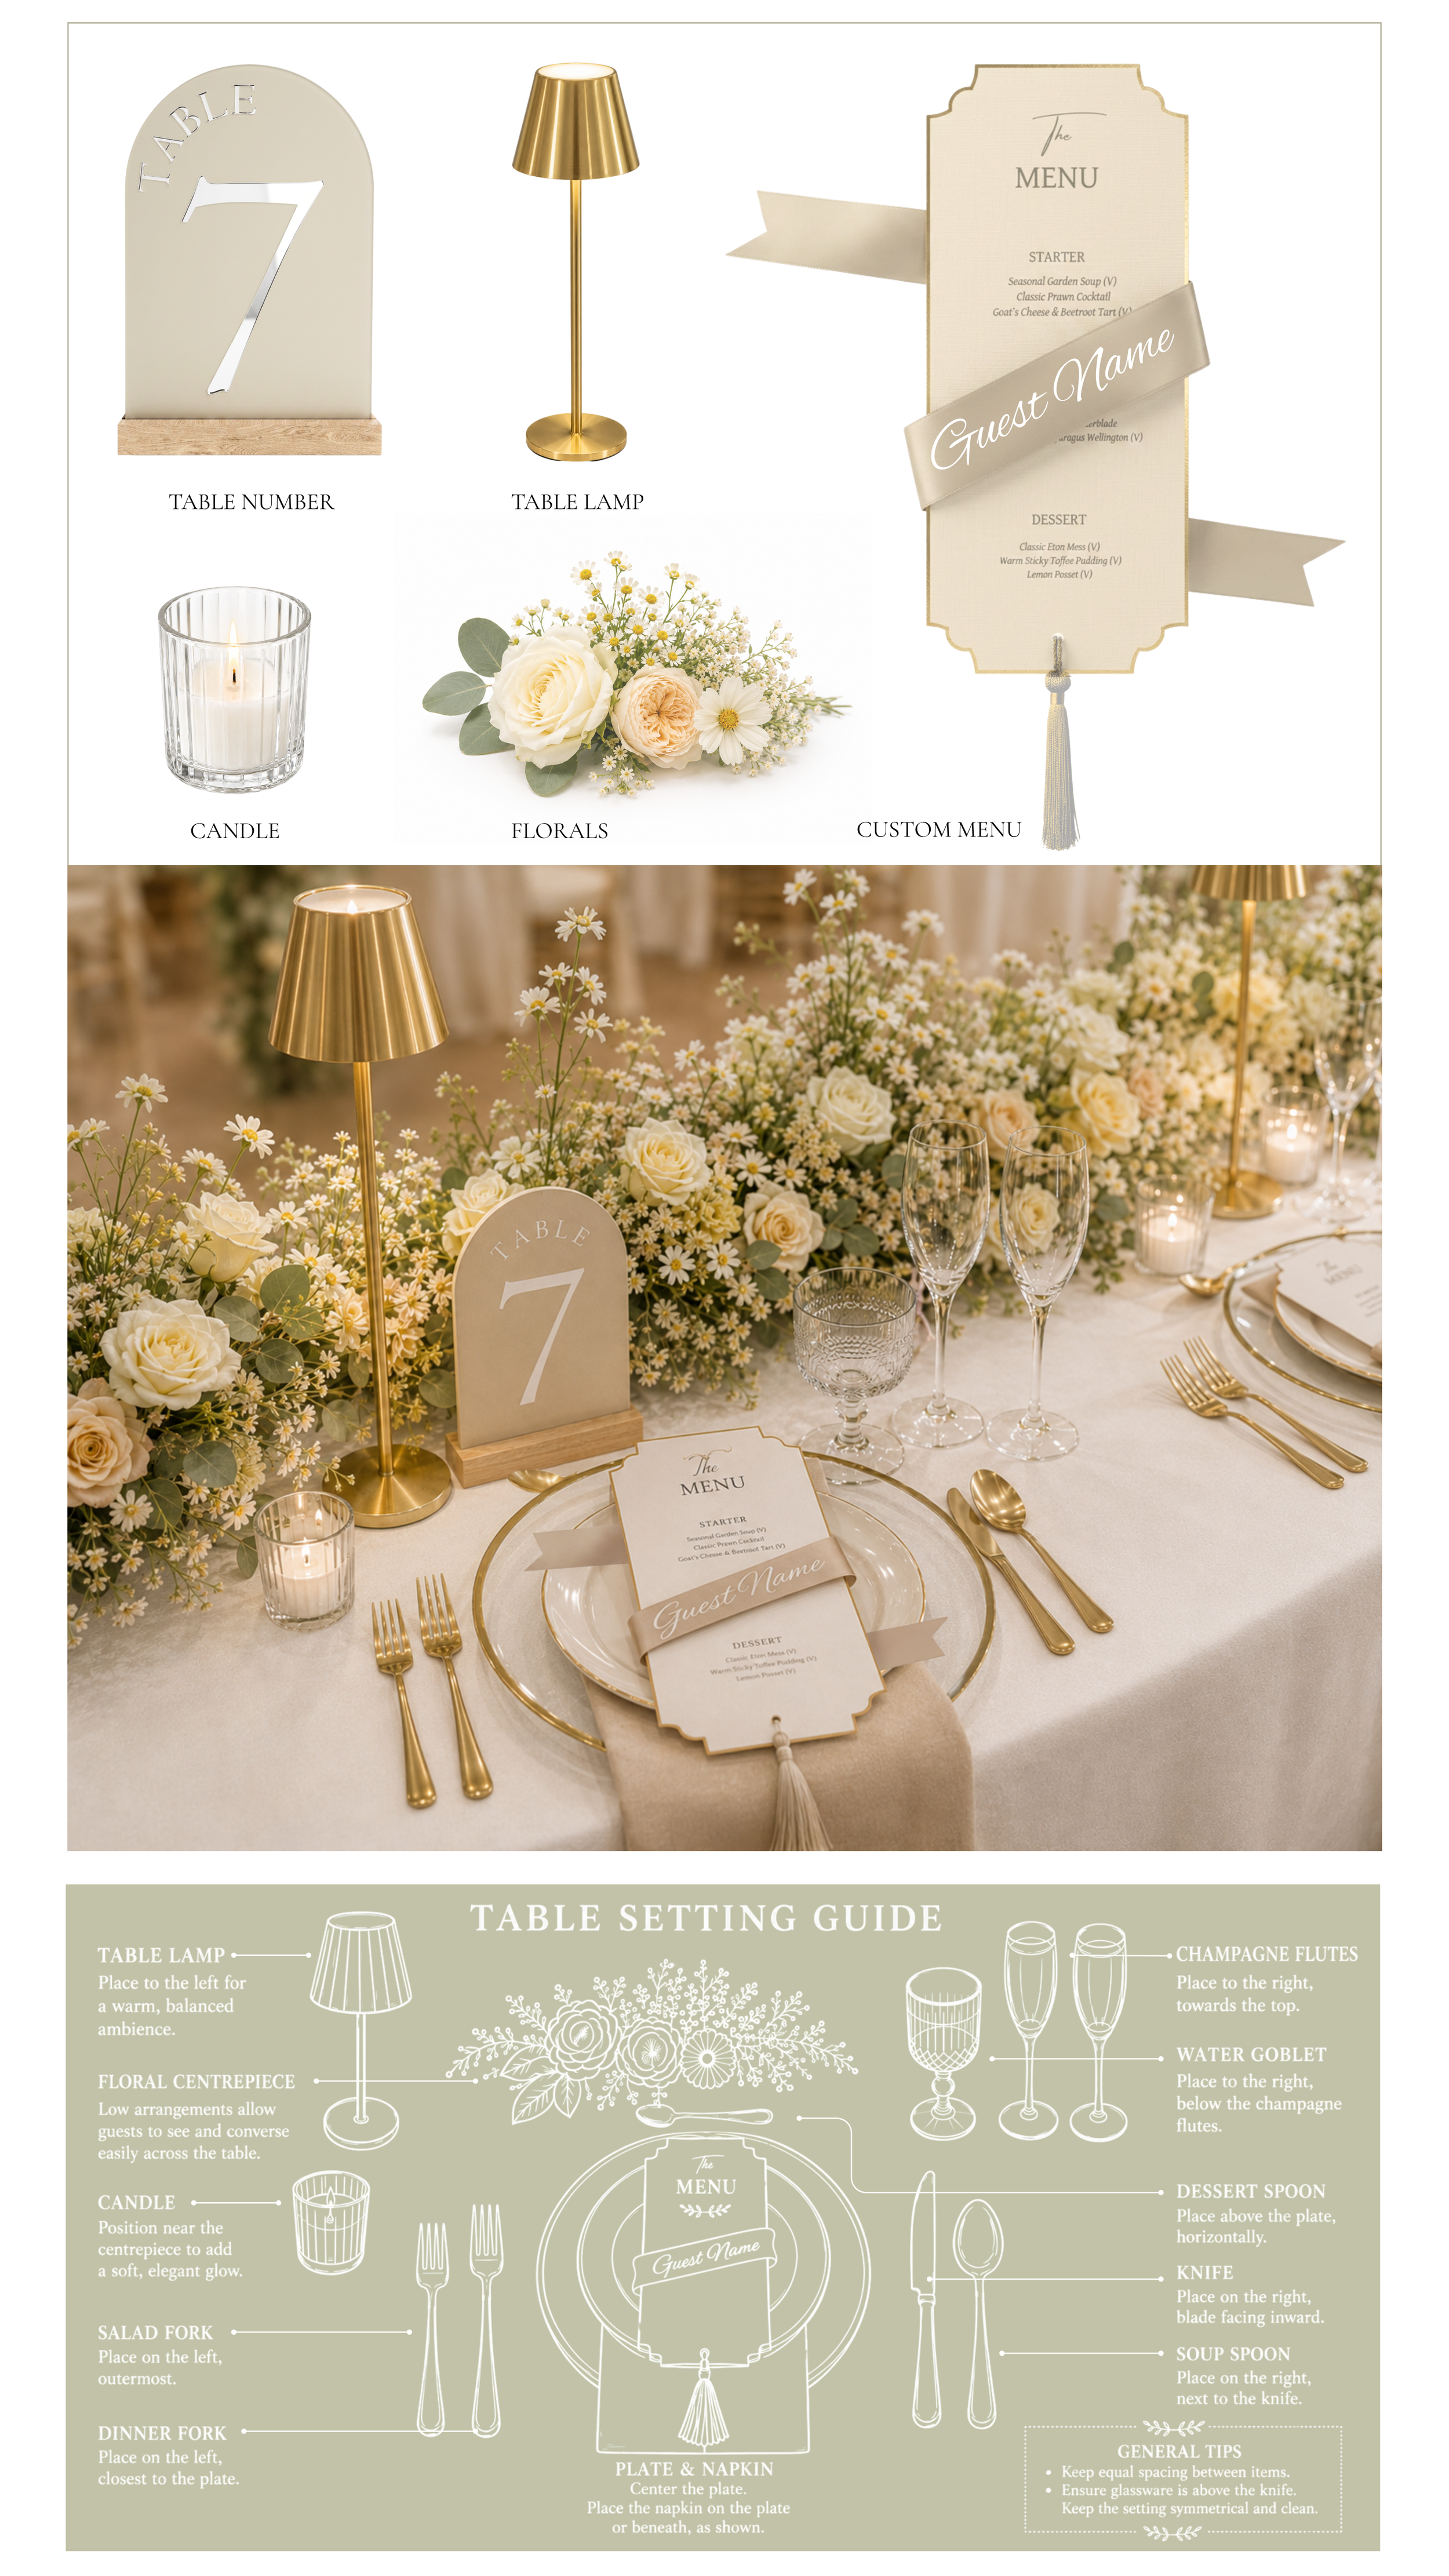
Wedding table setting with floral centerpiece, gold cutlery, candles, table lamps and a custom designed menu card with a ribbon label for guest name.
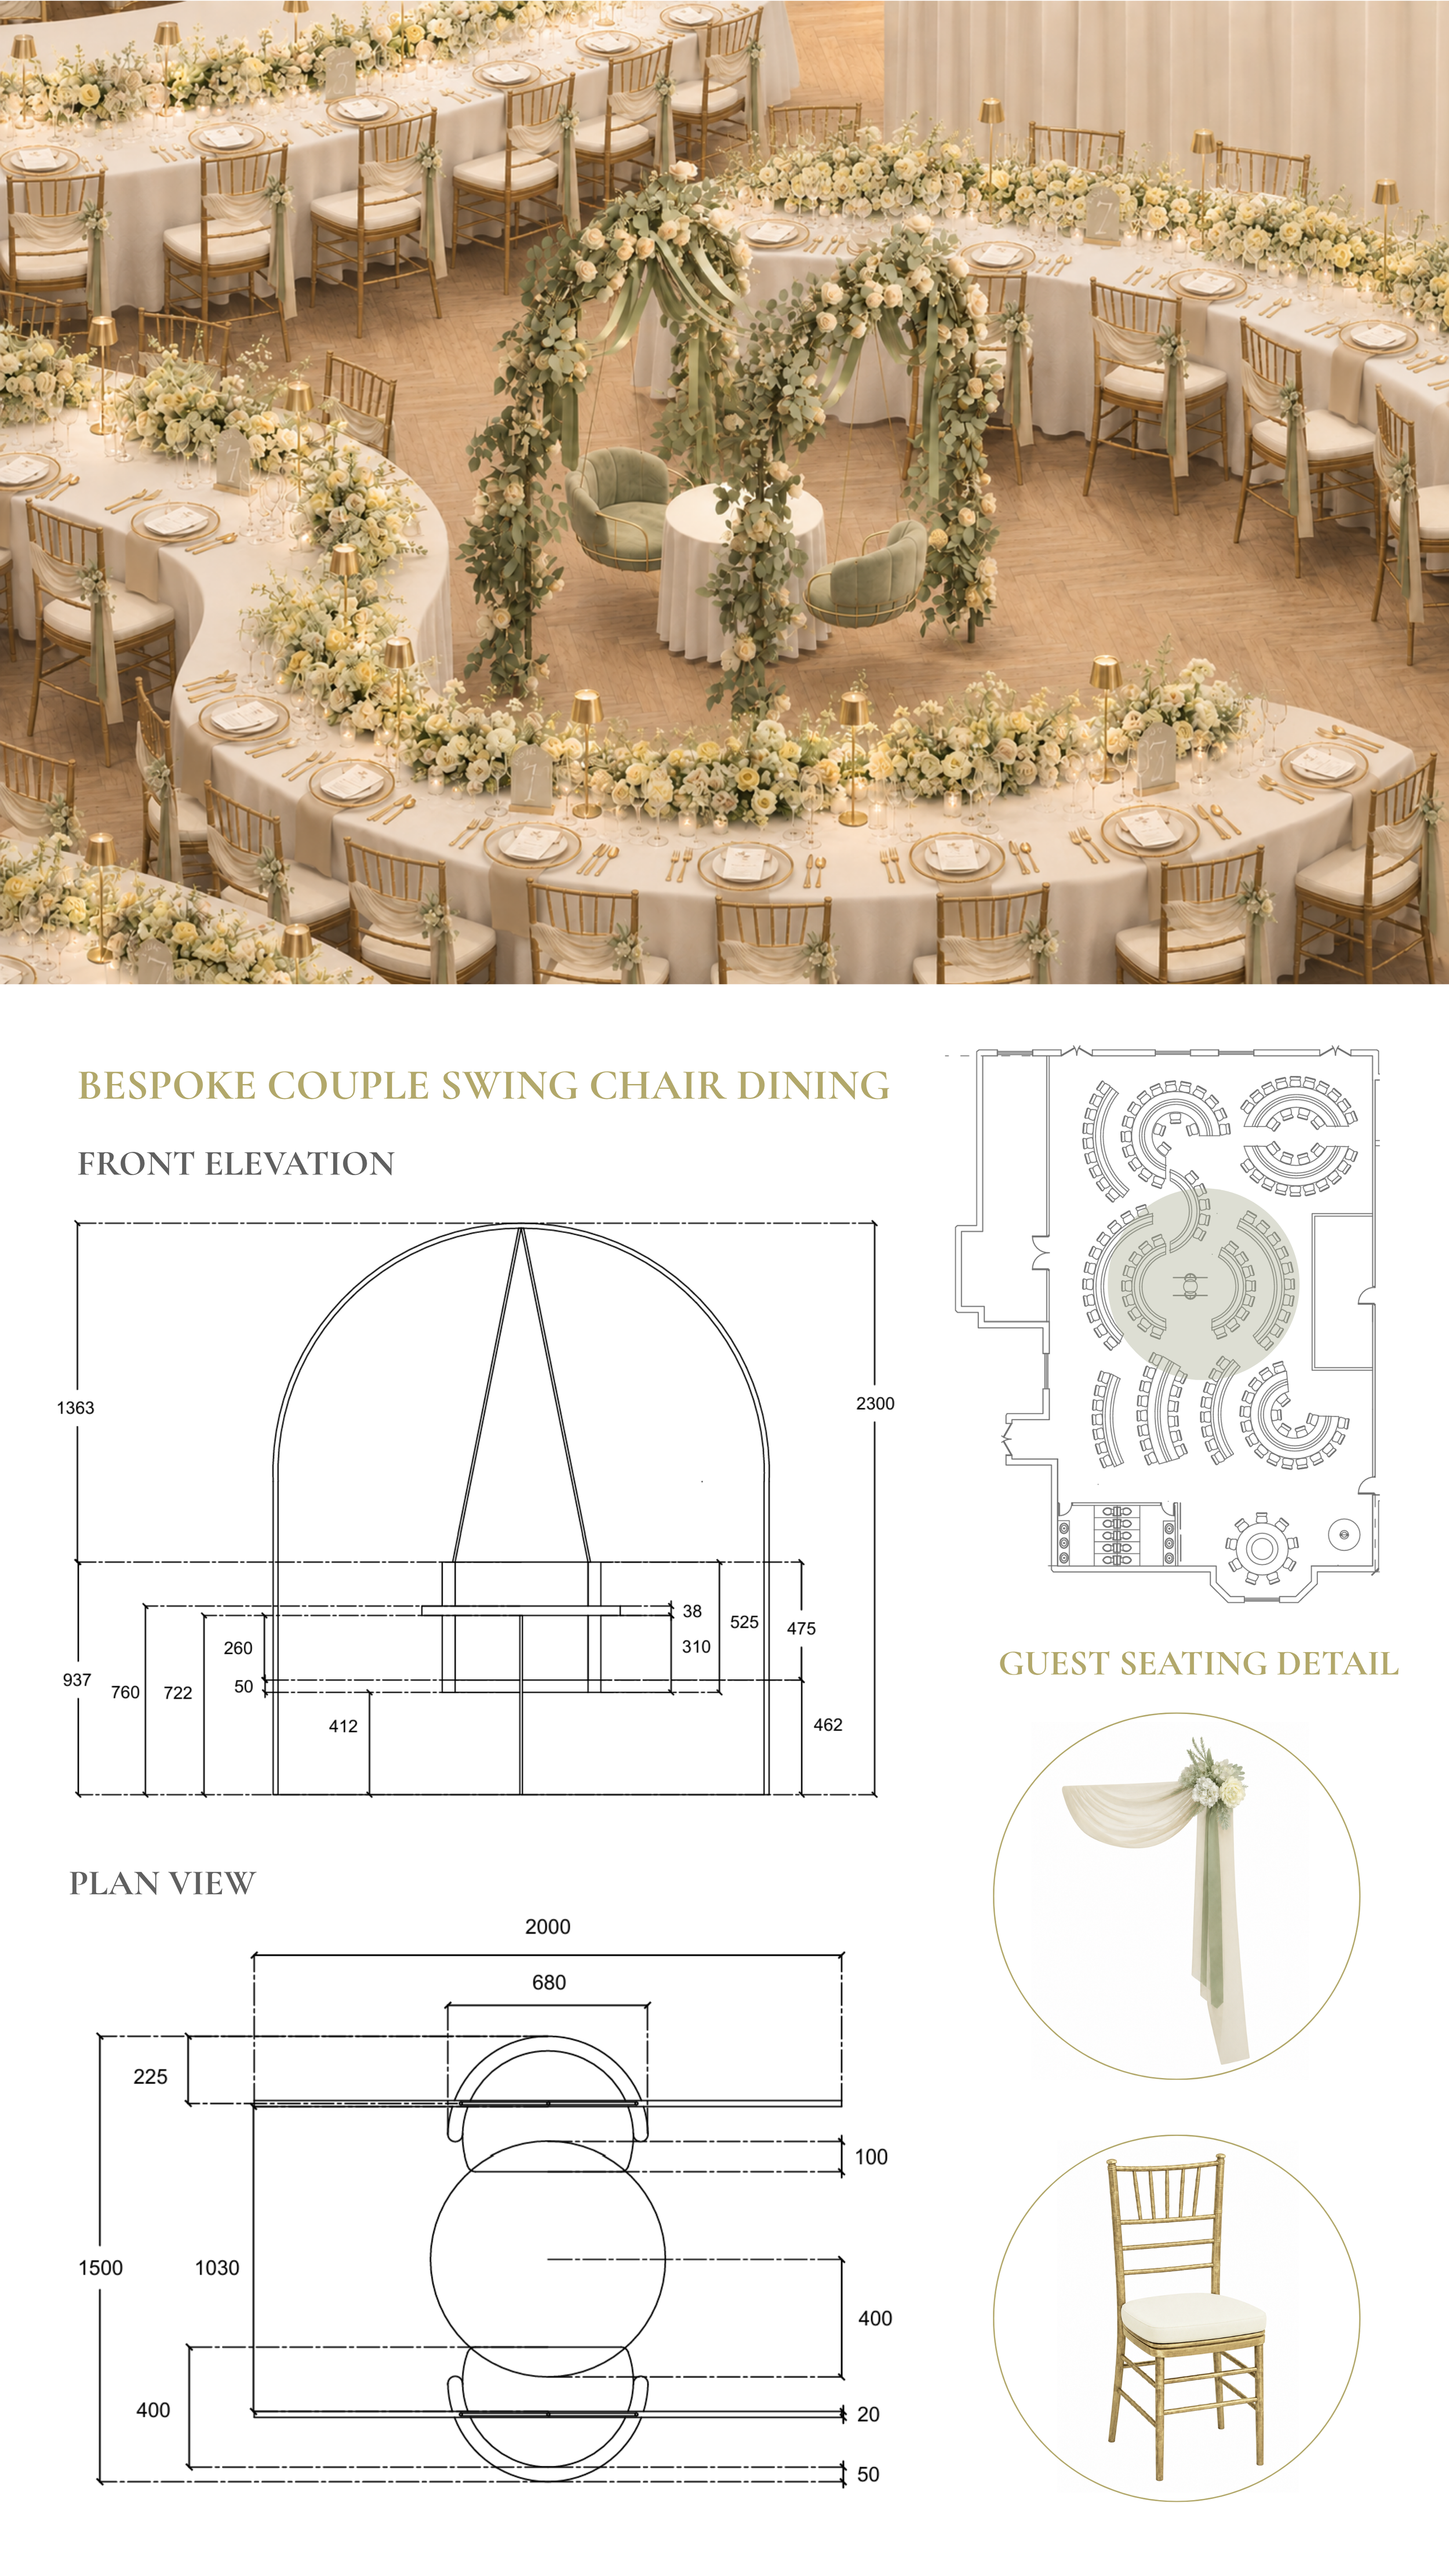
Rendered visual and technical drawings for a wedding dining space with curved seating arrangement and a couple swing chair feature in the center.
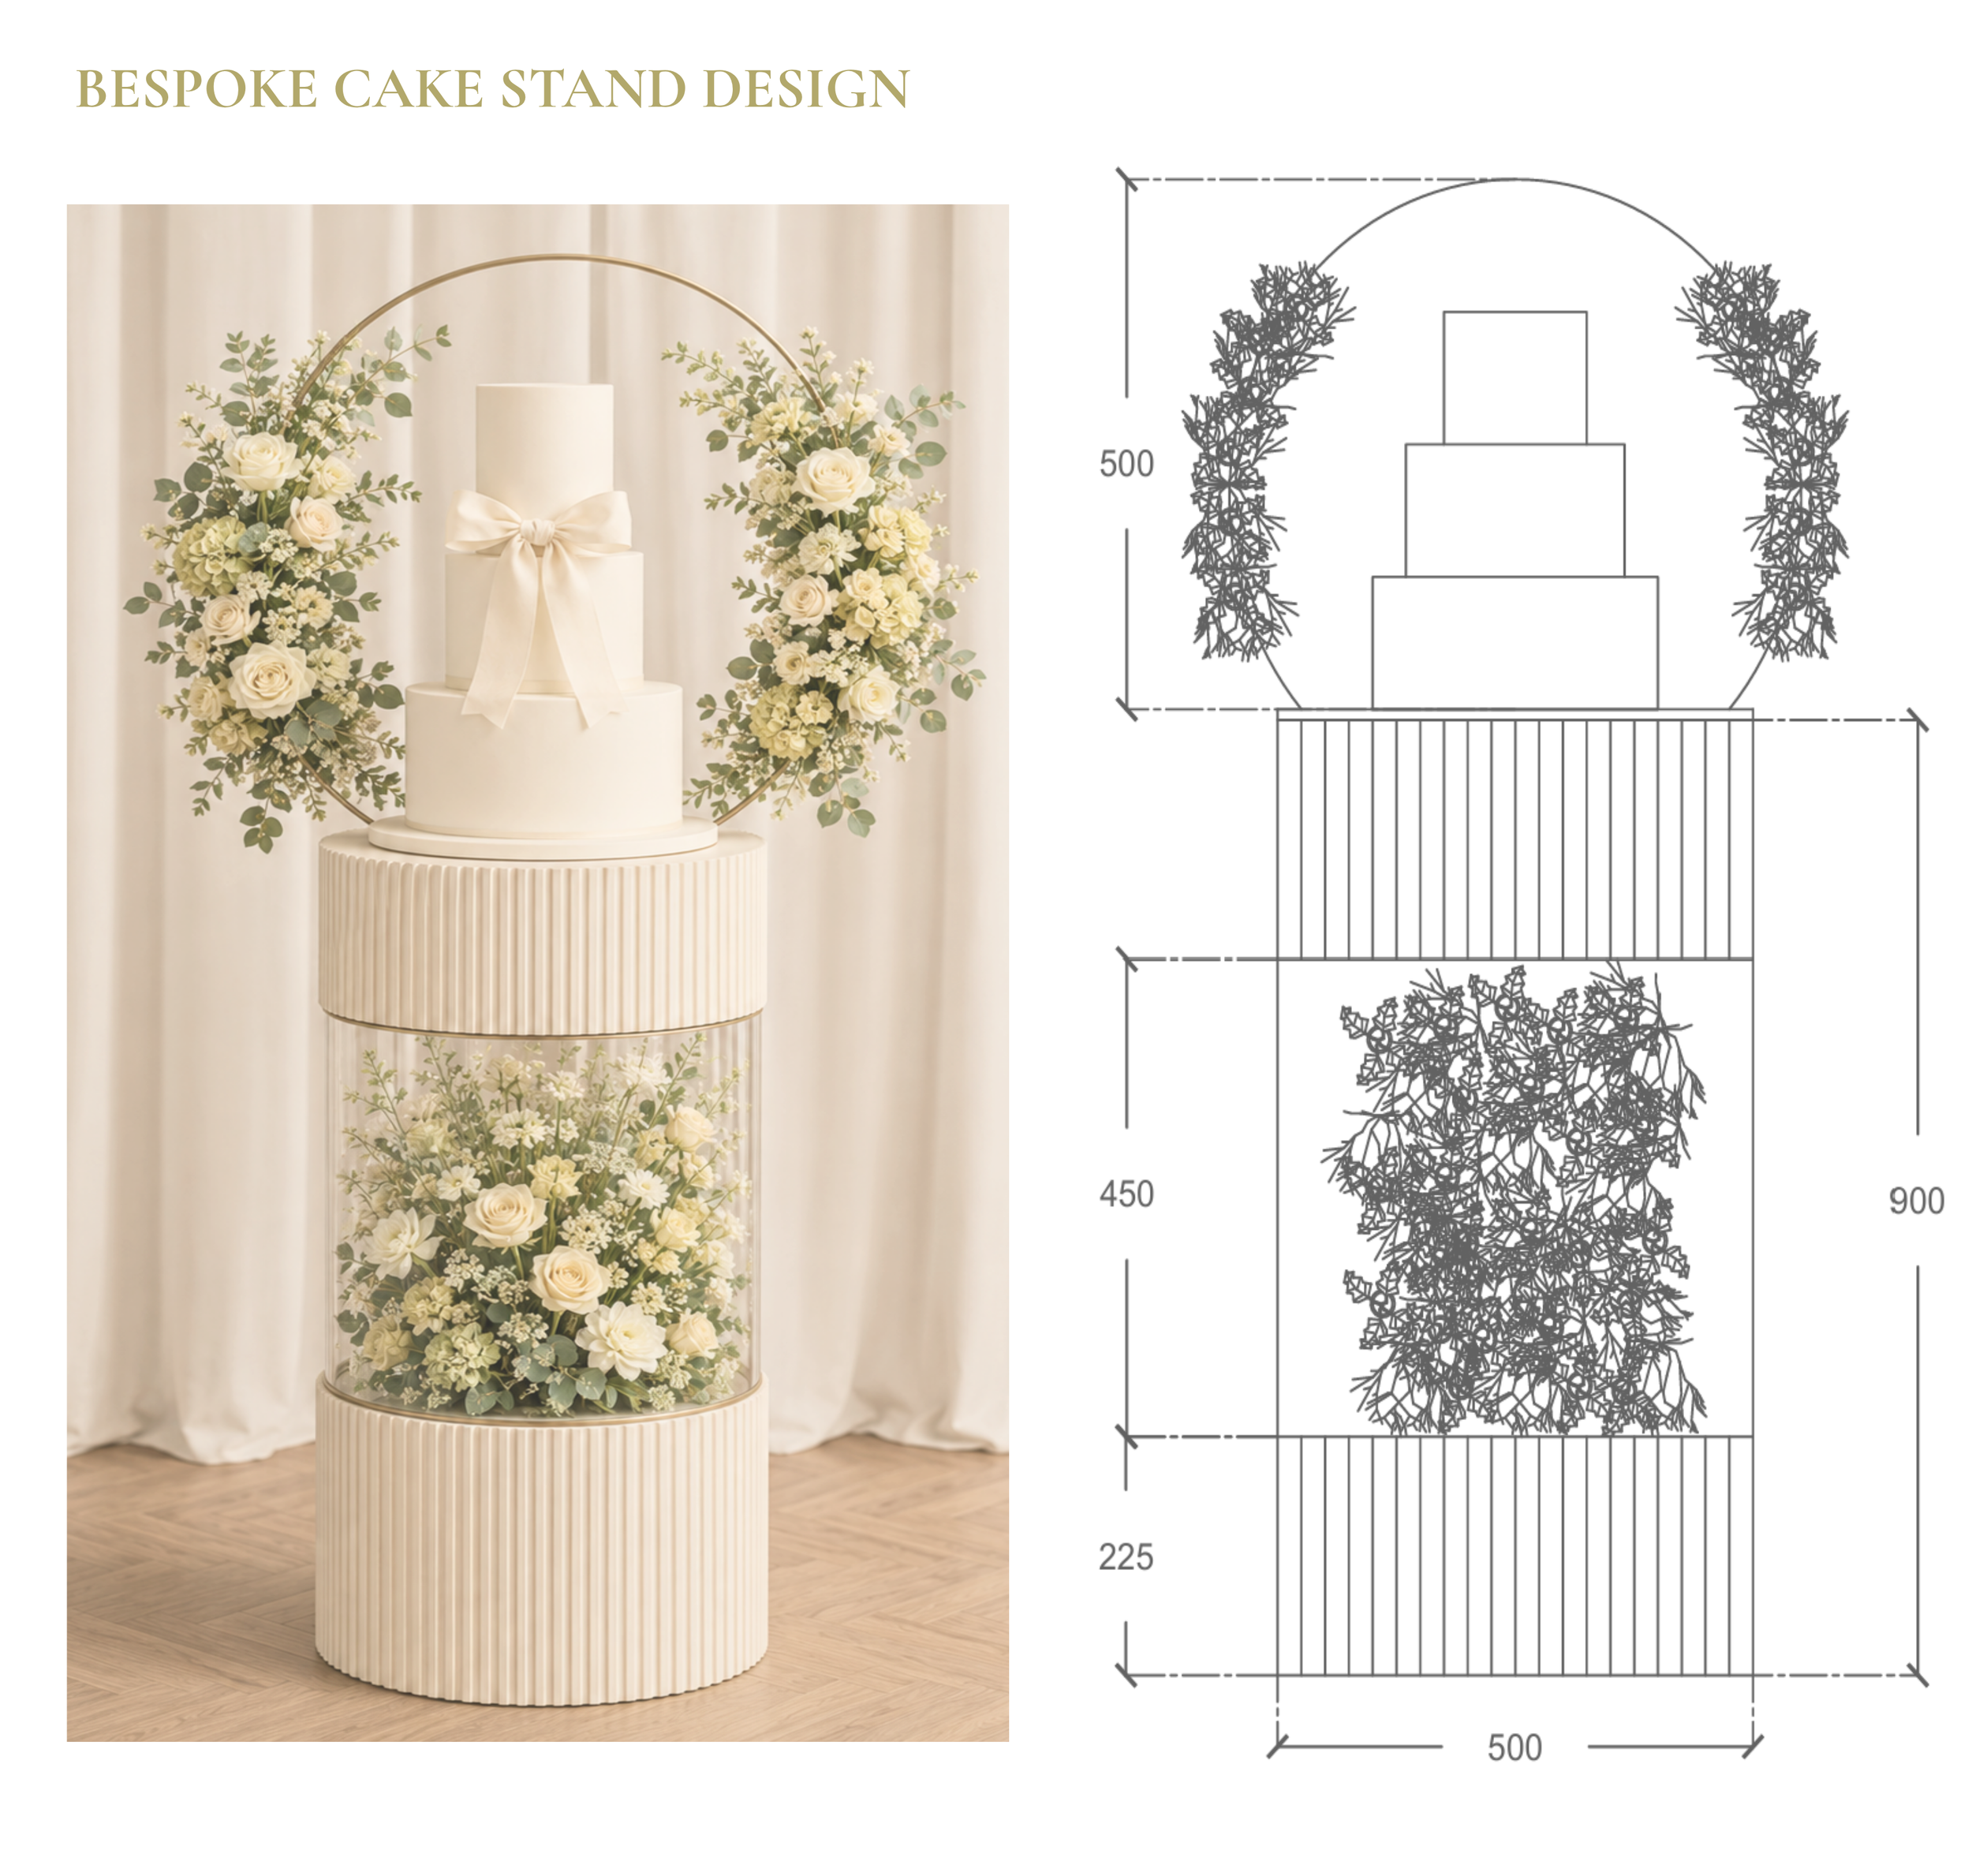
Bespoke wedding cake stand design with a floral arrangement. Next to the photo is a technical drawing of the stand, showing measurements and structure.